
Loft Conversions London
Turn an empty loft into a bedroom, bathroom or office. We plan and build dormer, L-shaped, hip-to-gable and rooflight loft conversions across West, South and East London.
What we do
A loft conversion is often the best-value way to add space to a London house: you keep the garden, and you usually gain a full extra bedroom and bathroom. We handle the whole job, from drawings and approvals through to the steelwork, stairs, insulation and finishes.
- Rear dormer conversions
- L-shaped dormers on terraces
- Hip-to-gable conversions on semis
- Rooflight conversions
- New staircases and en suite bathrooms
- Planning, building regs and party wall support
How a loft conversion runs
Four stages, with regular updates throughout.
Survey & feasibility
We check head height, the roof structure and access, and tell you which type of conversion suits the house.
Drawings & approvals
Drawings with our architects and engineers, then planning permission or a lawful development certificate, building regulations and party wall notices.
The build
Scaffold up, roof opened, steels and the new floor in, then the dormer, insulation, windows and services. Most of it happens from outside until the stairs go in.
Finishes & sign-off
Plastering, joinery, bathroom and decorating, then building control's final inspection and your completion certificate.
A loft conversion, before and after
From our Wimbledon project: the roof rebuilt with a new dormer, and the finished loft bedroom. See the full transformation
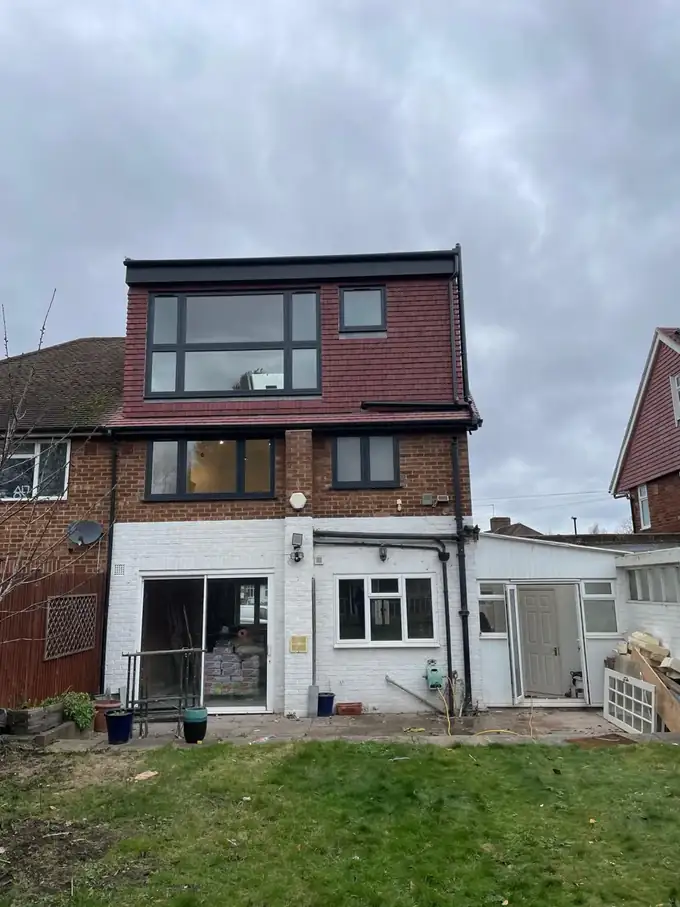
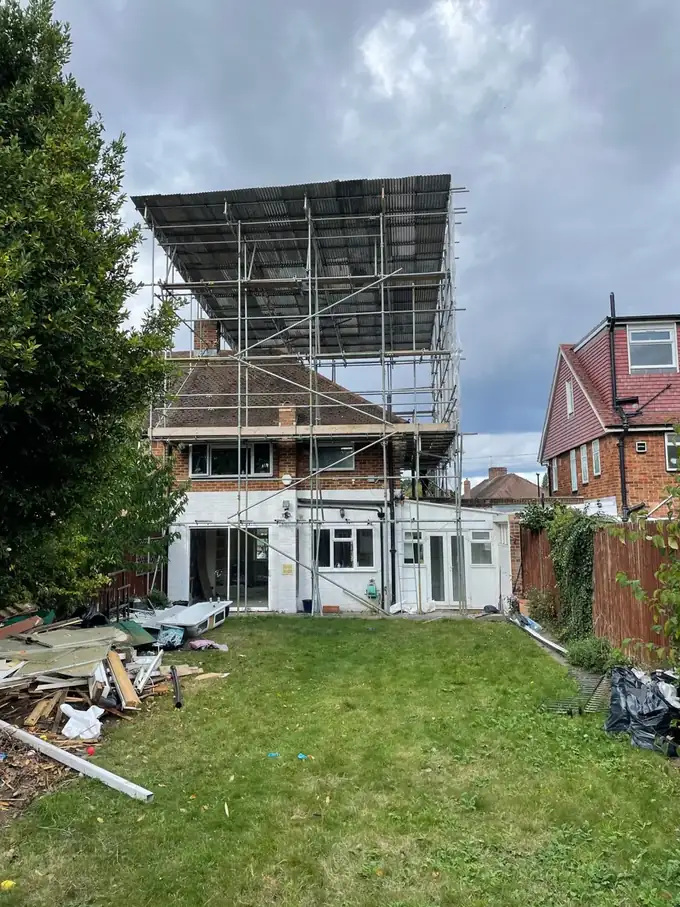 BeforeAfter
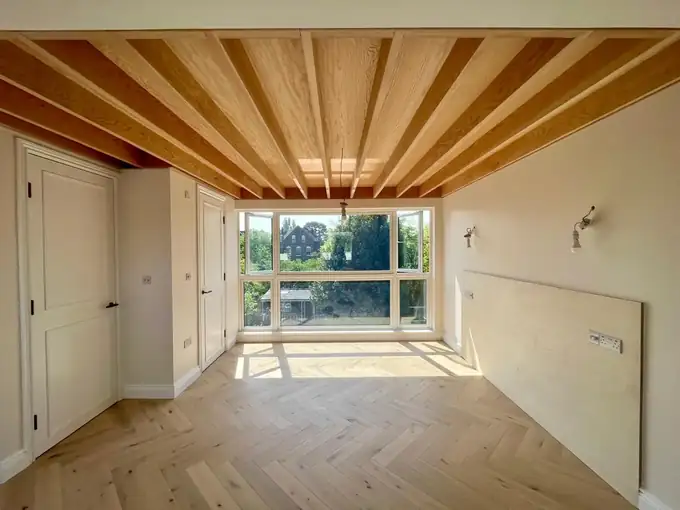
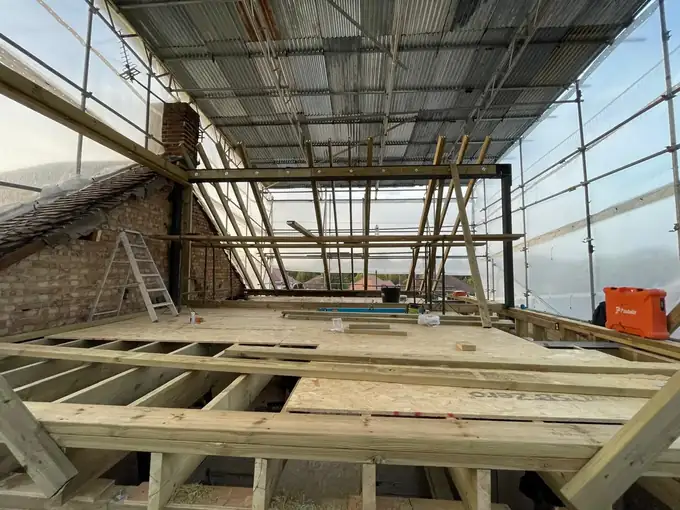 BeforeAfter
Which type of loft conversion?
It mostly comes down to the shape of your roof, the planning rules on your street and how much space you need.
Rear dormer
A box-shaped extension off the back slope of the roof. The most common choice on London terraces and semis, giving full head height across most of the room.
L-shaped dormer
Two dormers joined together, one on the main roof and one over the back addition. Typical on Victorian terraces, and usually enough for a double bedroom and an en suite.
Hip-to-gable
For semis and detached houses with a sloping side roof. The side is built up into a flat gable wall, often combined with a rear dormer.
Rooflight
Windows set into the existing roof slope with no change to its shape. The simplest and quickest option, if there is already enough head height.
Mansard
The rear slope rebuilt almost vertical, with a flat top. It gives the most space, but nearly always needs planning permission.
Not sure?
Book a site visit and we will measure up, look at the roof and tell you what is realistic on your house and street.
Loft conversion questions
Do I need planning permission for a loft conversion?
Many loft conversions on houses can be built under permitted development, within volume limits of 40 cubic metres for a terrace and 50 for a semi or detached house. Flats don't have these rights, and in a conservation area most dormers need full planning permission. Either way you'll need building regulations approval, and we'll handle the applications.
Is my loft big enough?
As a rough guide, you want about 2.2 metres from the top of the ceiling joists to the underside of the ridge. Less than that doesn't always rule it out, but it may mean lowering the ceilings below or a different design. We'll measure it at the site visit.
How long does a loft conversion take?
Roughly two to three months on site for a typical dormer, longer for bigger or more complex roofs. You'll get a timeline with your quote.
Will we need to move out?
Usually not. Most of the work is done from the scaffold, and the opening into the house is made near the end when the stairs go in. There will be some dust and noise at that stage, and we keep it as contained as we can.
What about fire safety?
Building regulations need a protected escape route from the new floor, which normally means fire doors to the rooms off the stairs and mains-wired smoke alarms. We build it in from the start so sign-off is straightforward.
Do I need a party wall agreement?
If you live in a terrace or semi, almost certainly. Loft conversions usually involve putting steels into the party wall, so notices need to go to your neighbours before work starts. We flag this early so it doesn't hold the programme up.
Related projects
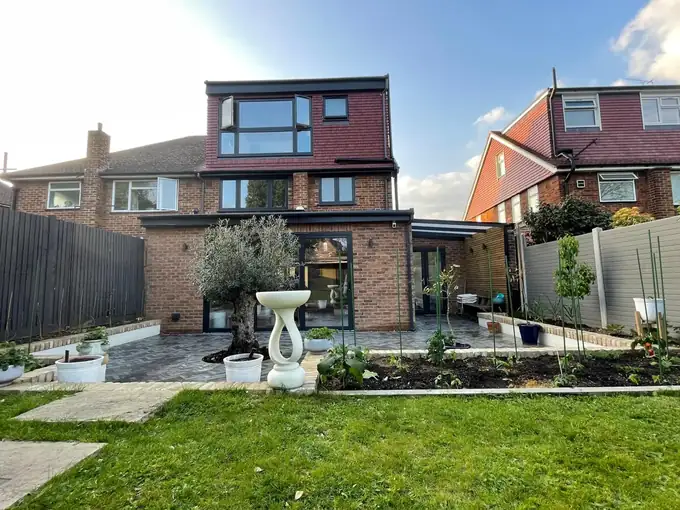
Full refurbishment + rear extension, landscaping and loft conversion
Comprehensive property transformation featuring full house refurbishment, rear extension, complete garden landscaping, and loft conversion creating a stunning multi-level family home.
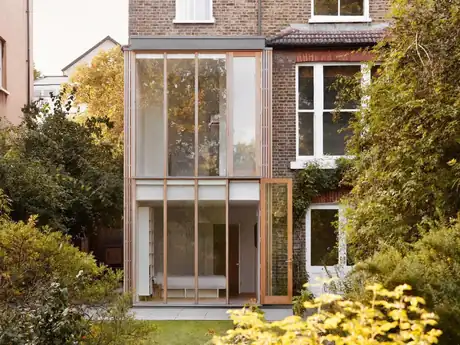
Double storey extension plus internal refurbishment
A stunning contemporary two-storey extension with floor-to-ceiling glazing, bespoke timber kitchen, and complete internal refurbishment of a Victorian property.
Thinking about a loft conversion?
Fill in what you can and your message writes itself. Send it on WhatsApp or by email, whichever is easier.
- Rather talk? 0844 818 0188
- Want us to come and look? Book a site visit
- Need a detailed price? Get a full quote
 Members of the Federation of Master Builders. What this means