
Planning
How long does an extension take? A realistic London timeline
, 8 min read
The build is often the quickest part. On our recent single storey side and rear extensions we've been on site for about ten weeks. What takes longer is everything before it: drawings, planning or a certificate, building regulations and party wall notices. Here's how long each stage takes and what you can run side by side.
The short version
| Stage | Typical time | Notes |
|---|---|---|
| Survey and drawings | A few weeks to two months | Depends on the designer and how quickly decisions get made |
| Lawful development certificate | Up to 8 weeks | If you're building under permitted development |
| Prior approval | 42 days | For larger single storey rear extensions |
| Householder planning permission | 8 weeks | From validation, including a 21-day consultation |
| Building regulations (full plans) | 5 weeks, up to 2 months | Can run alongside planning |
| Party wall notices | 1 to 2 months | Neighbours have 14 days to respond |
| Build: single storey side and rear | About 10 weeks | Latimer Road and Fulham |
| Build: whole house with extension and loft | About 20 weeks | Wimbledon |
| Build: two-storey extension, conservation area | About 6 months | West Hampstead |
1. Survey and drawings
You'll need a measured survey and drawings before anything can be submitted, plus a structural engineer's design before building control will sign off the steels. This stage is mostly about decisions: the layout, the glazing, where the kitchen goes. The quicker those are made, the quicker it moves. It's worth getting a builder round early too, so the design matches your budget before you pay for detailed drawings.
2. Planning permission or permitted development
Your route decides the wait. A single storey rear extension within permitted development limits doesn't need planning permission, but we recommend a lawful development certificate, which should be decided within eight weeks. Going between 3 and 6 metres past the back wall of a terrace or semi uses prior approval, where the council has 42 days. A full householder application aims for a decision in eight weeks once it's validated.
In a conservation area, or for anything two storeys, plan on full planning. Our West Hampstead extension was designed with the conservation officers before work started. If your plans need amending, or the application isn't valid first time, add a few weeks. There's more on the rules in our side return planning guide.
3. Building regulations
Every extension needs building regulations approval. With a full plans application the council has five weeks to decide, which can be extended to two months with your agreement. Because the drawings are mostly the same, you can submit while planning is still being decided.
4. Party wall notices
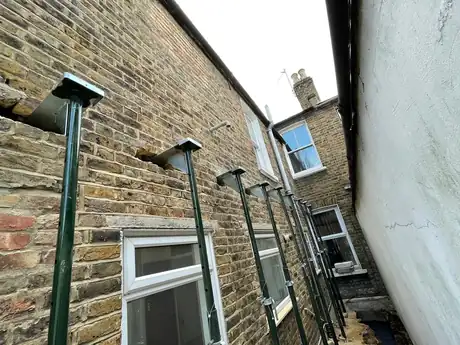
If you're building on or near the boundary, or cutting steels into a shared wall, you'll need to serve notice: at least one month before building on the boundary line or digging foundations close to next door, and at least two months before work to a party wall. Neighbours have 14 days to respond. If they don't agree, surveyors are appointed and that can add weeks, so serve notices as soon as the drawings are fixed, alongside planning rather than after it.
5. The build
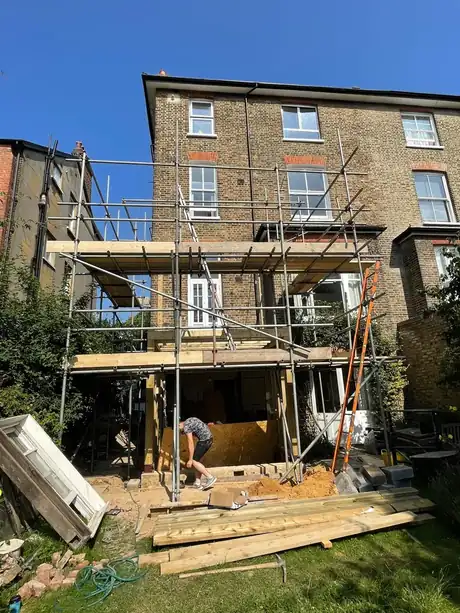
On our Latimer Road side and rear extension, the ten weeks on site went roughly like this: the side return was dug out and new footings poured, the rear and side walls were taken out onto props, steels went in across the full width of the house, then the walls and roof went up. The new floor was insulated and screeded, the oak-framed glazing and cedar cladding went on, and the kitchen and finishes came last.
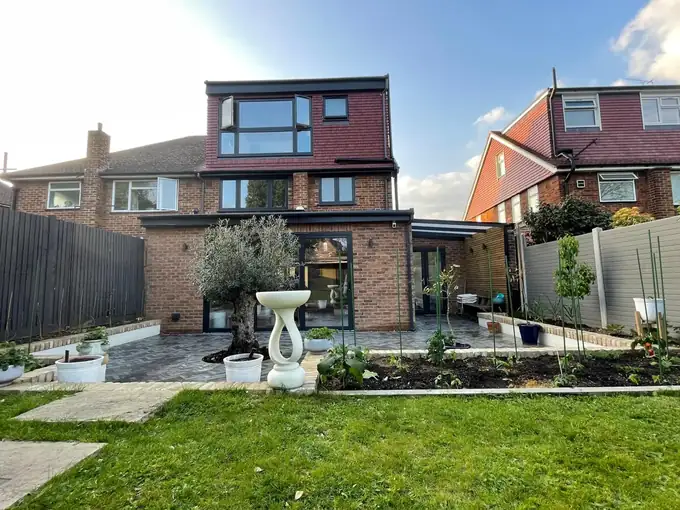
Bigger jobs take longer. Our Wimbledon project, with a rear and side extension, a dormer loft and a full refurbishment, took 20 weeks. The two-storey extension in West Hampstead took six months.
Putting it together
As a rough guide, a single storey extension under permitted development tends to take five to six months from first drawings to finished: a month or so for drawings, up to eight weeks for the certificate with party wall notices served at the same time, then about ten weeks on site. With full planning, or a two-storey extension, allow longer. Every project is different, and you'll get a timeline with your quote.
What slows projects down
- Planning amendments, or an application that isn't valid first time
- A neighbour who doesn't respond to a party wall notice
- Changing the design once work has started
- Glazing, steels or a kitchen ordered too late. We order long-lead items early.
- Surprises below ground, such as old drains or shallow foundations
- Heavy rain during groundworks
Common questions
How long does a single storey extension take to build?
Our recent single storey side and rear extensions took about 10 weeks on site. Add time before that for drawings, planning or a lawful development certificate, and party wall notices.
How long does a two-storey extension take?
Our two-storey extension in West Hampstead, in a conservation area, took about six months on site, after full planning permission.
Can I start building before planning permission comes through?
Not if the work needs planning permission. If it's permitted development you don't legally need a certificate first, but we recommend getting one so you know the council agrees before you build.
Can we live in the house while the extension is built?
Most people do. The hardest part is when the back of the house is open and the kitchen is out of action. We seal off the work area and tell you in advance when the noisiest stages are coming.
When should I get a builder involved?
Earlier than most people think. A site visit before detailed drawings means the design and the budget line up, and lets us plan the build around your planning and party wall timings. Site visits and quotes are free.
Sources
- Planning Portal: Extensions, planning permission
- Planning Portal: Lawful development certificate
- Woking Borough Council: How and when planning decisions are made
- Brent Council: Building control, the application process explained
- Designing Buildings: Party wall notice timings
- Richmond Council: Serving a notice under the Party Wall Act
More guides
Do You Need Planning Permission for a Side Return Extension?
The permitted development limits, when you need full planning, and how party wall notices fit in.
How Much Does a Loft Conversion Cost in London?
Prices for rooflight, dormer, hip-to-gable and mansard lofts, the fees on top, and what moves the number.
What Our London Projects Actually Cost
Real budget ranges and timescales from five recent extensions, lofts and refurbishments across London.
Projects mentioned
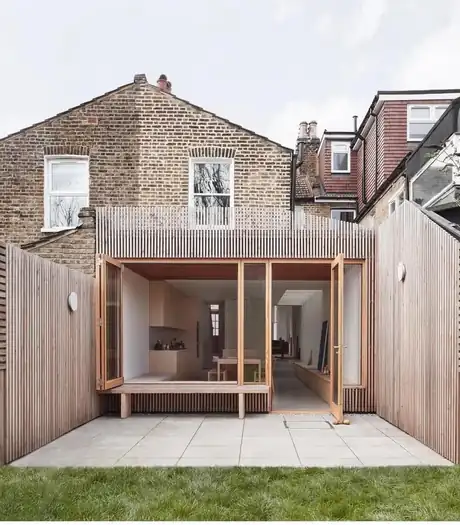
Side and rear extension
Modern side and rear extension creating additional living space with contemporary design, premium finishes, and seamless integration with the existing property.
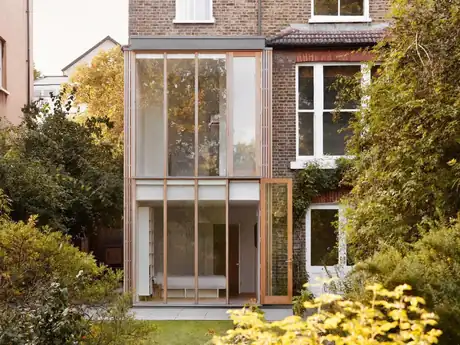
Double storey extension plus internal refurbishment
A stunning contemporary two-storey extension with floor-to-ceiling glazing, bespoke timber kitchen, and complete internal refurbishment of a Victorian property.
Want a timeline for your extension?
Fill in what you can and your message writes itself. Send it on WhatsApp or by email, whichever is easier.
- Rather talk? 0844 818 0188
- Want us to come and look? Book a site visit
- Need a detailed price? Get a full quote
 Members of the Federation of Master Builders. What this means