
Planning
Do you need planning permission for a side return extension?
, 8 min read
The side return is the narrow strip beside the back addition of a Victorian or Edwardian terrace. Filling it in is one of the most popular ways to get a bigger kitchen in London. Whether you need planning permission depends on the house, how big the extension is and where you live. Some side returns can be built under permitted development. Plenty of London ones can't, especially in conservation areas or where the extension wraps around the back.
The permitted development rules that apply
A side return infill sits beside a side wall of the house and beyond its back wall, so it has to meet the rules for both. The government's technical guidance says that where an extension fills the area between a side elevation and a rear wall, the restrictions on both apply. In practice, to go ahead without planning permission it must:
- be single storey and no more than 4 metres high
- be no wider than half the width of the original house, measured at its widest point
- extend no more than 3 metres beyond the back wall of the original house on a terrace or semi (4 metres if detached), or up to 6 metres (8 metres if detached) through the prior approval process
- keep the eaves to 3 metres or less if it's within 2 metres of a boundary, which a side return almost always is
- use materials similar in appearance to the existing house
- together with other extensions and outbuildings, cover no more than half the land around the original house
"Original house" means the house as it was first built, or as it stood on 1 July 1948 if it's older. Earlier extensions count towards these limits.
When you will need planning permission
- Conservation areas. On this kind of protected land, all side extensions need householder planning permission, and the prior approval route isn't available.
- Wraparound extensions. An L-shaped extension that fills the side return and also runs across the back of the house is usually wider than half the house, so it needs planning.
- Flats and maisonettes. They don't have householder permitted development rights.
- Article 4 directions. Some councils have removed permitted development rights on certain streets, and some older planning permissions remove them by condition.
- Listed buildings. These need listed building consent as well.
- Anything over the limits above, including going more than one storey.
Check before you build
If you're relying on permitted development, apply for a lawful development certificate. It confirms the council agrees the work is lawful, it should be decided within eight weeks, and it costs half the normal planning fee. It's also useful to have when you come to sell.
If the extension goes beyond 3 metres past the back wall, you can use prior approval instead of a full application. The council consults your neighbours and has 42 days to decide. A full householder application normally takes eight weeks from when it's validated, including a 21-day consultation.
Party wall notices
Side returns are built right up to the boundary, so they almost always involve the Party Wall Act. You'll usually need to serve notice on your neighbours:
- at least one month before building a new wall on the boundary line
- at least one month before digging foundations close to their house (within 3 metres and deeper than their foundations)
- at least two months before work to an existing party wall, such as cutting in steels
Your neighbours have 14 days to respond. If they don't, it's treated as a dispute and surveyors are appointed, which can add weeks. A notice lasts a year. On our Latimer Road job we spoke to the neighbours early, which kept things moving.
Building regulations
Whatever the planning route, a side return needs building regulations approval for the foundations, steels, insulation, drainage and glazing. With a full plans application, the council has five weeks to decide, which can be extended to two months. You can run this alongside planning to save time.
What our side return extensions have cost
| Project | Area | What was done | Time on site | Budget range |
|---|---|---|---|---|
| Side and rear extension | Latimer Road, E7 | Side and rear extension with steels across the house, cedar cladding, oak-framed glazing, new kitchen and dining space | 10 weeks | £65,000 – £85,000 |
| Extension and full refurbishment | Fulham, SW6 | Side and rear extension, full house refurbishment, luxury bathroom, new kitchen, underfloor heating | 10 weeks | £95,000 – £120,000 |
Both needed steels across the full width of the house. Glazing, the kitchen and how much of the rest of the house you refurbish at the same time make the biggest difference to the final figure.
Common questions
How wide can a side return extension be without planning permission?
No wider than half the width of the original house, measured at its widest point. It also has to stay single storey, no more than 4 metres high, and within the depth limits beyond the back wall.
Do I need planning permission for a side return in a conservation area?
Yes. In a conservation area all side extensions need householder planning permission.
Is a wraparound extension permitted development?
Usually not. Filling the side return and extending across the back normally makes the extension wider than half the house, which is over the permitted development limit.
Do I have to get a lawful development certificate?
It isn't a legal requirement, but we recommend it. It confirms the council agrees the work is lawful before you spend money on the build, and it's useful when you sell.
How long does a side return extension take to build?
Our two most recent side and rear extensions each took about 10 weeks on site. Allow time before that for drawings, planning or a certificate, and party wall notices. Our extension timeline guide has the detail.
Sources
- GOV.UK: Permitted development rights for householders, technical guidance
- Planning Portal: Extensions, planning permission
- Planning Portal: Lawful development certificate
- Woking Borough Council: How and when planning decisions are made
- Designing Buildings: Party wall notice timings
- Richmond Council: Serving a notice under the Party Wall Act
- Brent Council: Building control, the application process explained
More guides
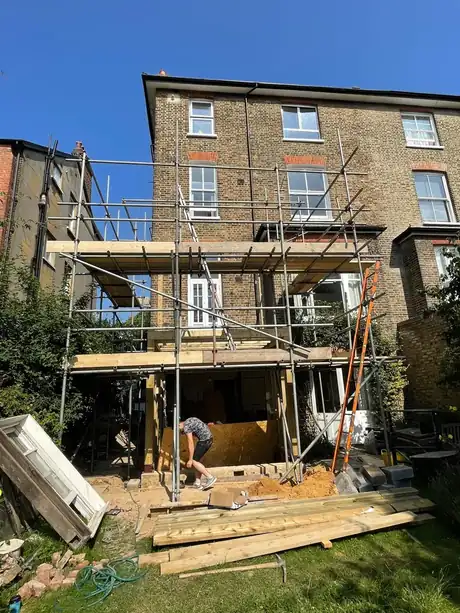
How Long Does an Extension Take? A Realistic London Timeline
Drawings, planning, building regs, party wall notices and the build, with real timescales from our projects.
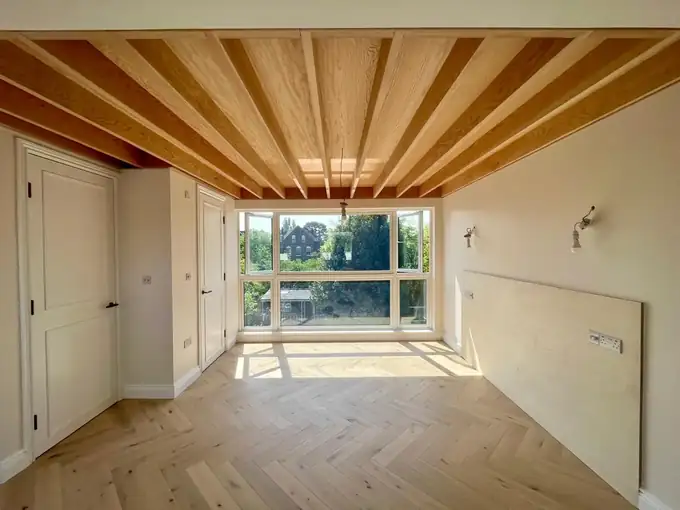
How Much Does a Loft Conversion Cost in London?
Prices for rooflight, dormer, hip-to-gable and mansard lofts, the fees on top, and what moves the number.
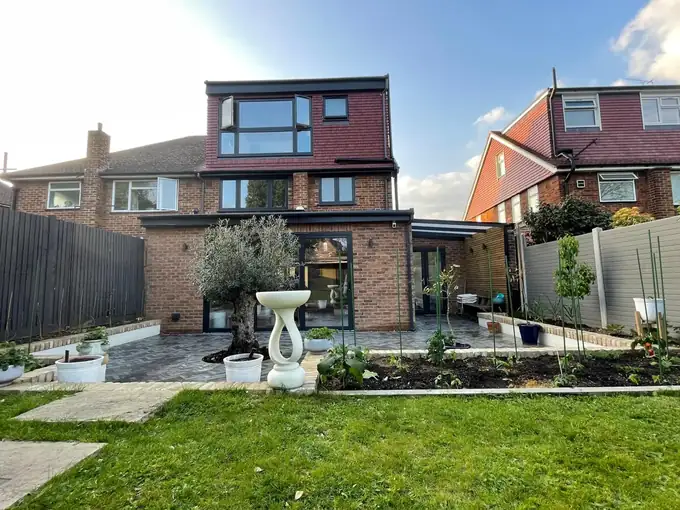
What Our London Projects Actually Cost
Real budget ranges and timescales from five recent extensions, lofts and refurbishments across London.
Projects mentioned
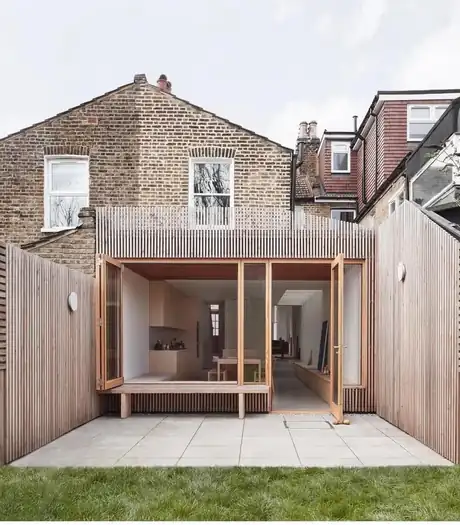
Side and rear extension
Modern side and rear extension creating additional living space with contemporary design, premium finishes, and seamless integration with the existing property.
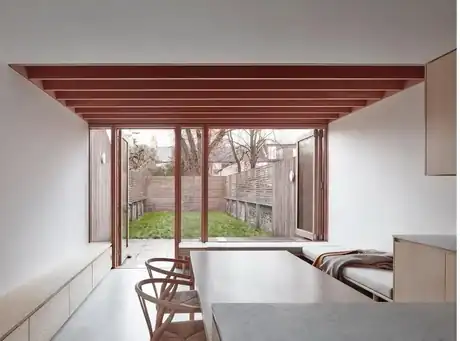
Side and rear extension and full house refurbishment
Comprehensive side and rear extension with complete house refurbishment featuring luxury bathroom renovation with premium fixtures, elegant tiling, and modern design.
Planning a side return?
Fill in what you can and your message writes itself. Send it on WhatsApp or by email, whichever is easier.
- Rather talk? 0844 818 0188
- Want us to come and look? Book a site visit
- Need a detailed price? Get a full quote
 Members of the Federation of Master Builders. What this means