
Costs
How much does a loft conversion cost in London?
, 7 min read
The short answer: in London, a simple rooflight loft conversion starts at around £23,000, a typical rear dormer costs somewhere between £40,000 and £80,000, and a mansard can go past £100,000. Where your house lands in those ranges comes down to the type of loft, the size of the roof and what you want up there. This guide goes through each.
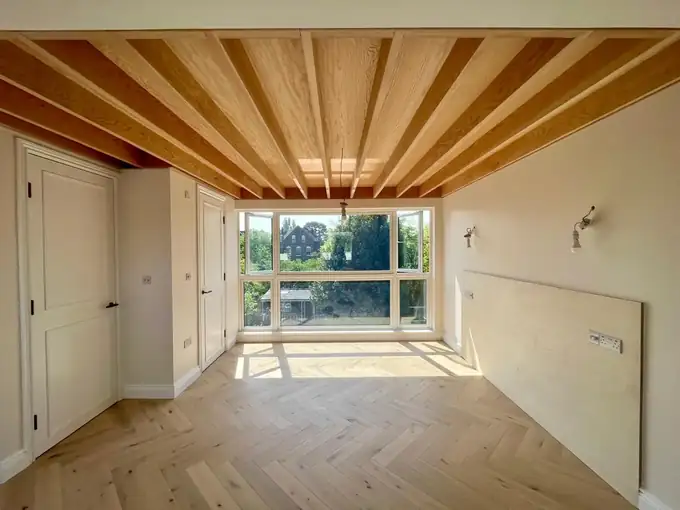
London loft conversion prices by type
These are London market figures based on homeowner quotes, published by MyJobQuote in October 2026. They are a guide to scale, not our prices.
| Type | What it is | Around 30m² | Per m² |
|---|---|---|---|
| Rooflight (Velux) | Windows set into the existing roof slope. The roof shape doesn't change. | £23,000 – £34,500 | £750 – £1,150 |
| Rear dormer | A box built out from the back roof slope to give you full head height. | £40,500 – £57,500 | £1,350 – £1,950 |
| Hip-to-gable | The sloping side of the roof is built up into a vertical gable wall. Often combined with a dormer. | £52,000 – £69,000 | £1,750 – £2,300 |
| Mansard | The back roof slope is rebuilt almost vertical. The most space, and usually needs planning permission. | £70,000 – £90,000 | £2,300 – £3,000 |
For a bigger loft of around 50m², the same source puts a dormer at £52,000 to £80,500 and a mansard at £85,000 to £105,000.
Why we don't quote a price per square metre
Most of the lofts we build are part of a bigger job. On our Wimbledon project the roof was stripped back to the timbers and rebuilt with a dormer and a new oak staircase, at the same time as a rear and side extension and a full refurbishment. The whole house came to £180,000 to £240,000 over 20 weeks. Doing it all together meant one scaffold, one set of party wall notices and one period of disruption.
Because every roof is different, we price lofts from a site visit with an itemised quote, so you can see what the money is going on.
What pushes the price up or down
The type of loft. Anything that changes the shape of the roof costs more than working inside it. A rooflight loft is cheapest but only works if there's already enough head height.
Head height. As a rough guide you want about 2.2 metres from the top of the ceiling joists to the underside of the ridge. Less than that can mean lowering the ceilings below, which adds cost.
Structure. Existing ceiling joists aren't built to be a floor, so a loft needs new floor joists and usually steels. Older roofs sometimes need repairs once they're opened up.
The staircase. A simple stair is a small part of the budget. A bespoke one can start at around £10,000.
A bathroom. Adding a shower room or en suite typically adds £5,000 to £15,000 or more for plumbing, heating and fit-out.
Conservation areas. Planning drawings, matching materials and a more careful design all add time and cost.
Access. Tight London streets can mean a scaffold licence from the council, parking suspensions and more labour to get materials up to the roof.
Other costs to budget for
These are national figures from Self Build & Design (August 2026). In London, expect to be in the upper half of each range.
- Architectural drawings and design: £1,500 to £3,500 or more
- Structural engineer: £500 to £1,200 or more
- Building control fees: roughly £600 to £1,200, depending on the council
- Party wall surveyor: £700 to £1,800, depending on the job and whether one or two surveyors are appointed
- Planning application (England): £528, or £264 for a lawful development certificate
We'd also keep a contingency of 15 to 20 percent for things nobody can see until the roof is open. There's more on this in what our London projects actually cost.
Do you need planning permission?
Many loft conversions on houses don't, because they fall under permitted development. To qualify, the Planning Portal says the new roof space must add no more than 40 cubic metres on a terraced house, or 50 cubic metres on other houses, and it must:
- not be higher than the existing roof
- not extend beyond the front roof slope where the house faces a road
- use materials similar in appearance to the house
- have no balconies or raised platforms
- have obscure-glazed side windows, opening only above 1.7 metres from the floor
- be set back at least 20cm from the original eaves, where practical
Those rights don't apply to flats, or to houses in conservation areas, so a dormer there needs full planning permission. Mansards usually do too. Some councils have also removed permitted development rights on certain streets with an Article 4 direction. If you are using permitted development, we recommend getting a lawful development certificate from the council first. It should be decided within eight weeks.
Planning or not, every loft conversion needs building regulations approval. That covers the structure, insulation, the stairs and, most importantly, a protected escape route in case of fire.
How long does it take?
On site, a typical dormer takes us roughly two to three months. Rooflight lofts are quicker, and mansards or a hip-to-gable with a dormer take longer. Before that you need drawings, planning or a certificate, and party wall notices if you share a wall, which have to go out at least two months before work on a party wall. Our guide to how long an extension takes goes through each of those stages, and they're the same for a loft.
Common questions
What is the cheapest type of loft conversion?
A rooflight (Velux) conversion, because the shape of the roof doesn't change. In London these start at around £23,000, but they only work if your loft already has enough head height.
How much does a dormer loft conversion cost in London?
Market figures from October 2026 put a rear dormer of around 30m² at £40,500 to £57,500, and a larger one of around 50m² at £52,000 to £80,500. A bathroom, a bespoke staircase or a difficult roof will push it towards the top of that range.
Do I need a party wall agreement for a loft conversion?
If you live in a terrace or semi, almost certainly. Steels usually go into the party wall, so you need to serve notice on your neighbours at least two months before that work starts. They have 14 days to respond.
Can we stay in the house during a loft conversion?
Usually, yes. Most of the work is done from the scaffold, and the opening into the house is made near the end when the stairs go in. That stage is dusty and noisy, and we keep it as contained as we can.
Do you build loft conversions on their own?
Yes. We build lofts as standalone projects and as part of bigger jobs. See our loft conversions page or ask us for a site visit.
Sources
- MyJobQuote: Average cost of a loft conversion in London (updated October 2026)
- Self Build & Design: How much does a loft conversion cost? (August 2026)
- Planning Portal: Loft conversion, planning permission
- Planning Portal: Lawful development certificate
- Richmond Council: Serving a notice under the Party Wall Act
More guides
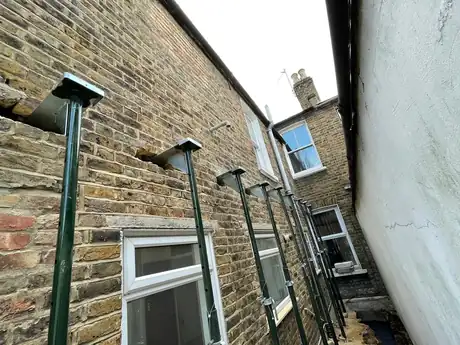
Do You Need Planning Permission for a Side Return Extension?
The permitted development limits, when you need full planning, and how party wall notices fit in.
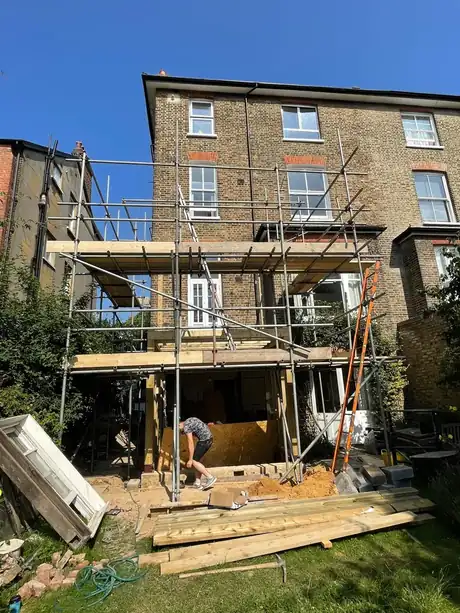
How Long Does an Extension Take? A Realistic London Timeline
Drawings, planning, building regs, party wall notices and the build, with real timescales from our projects.
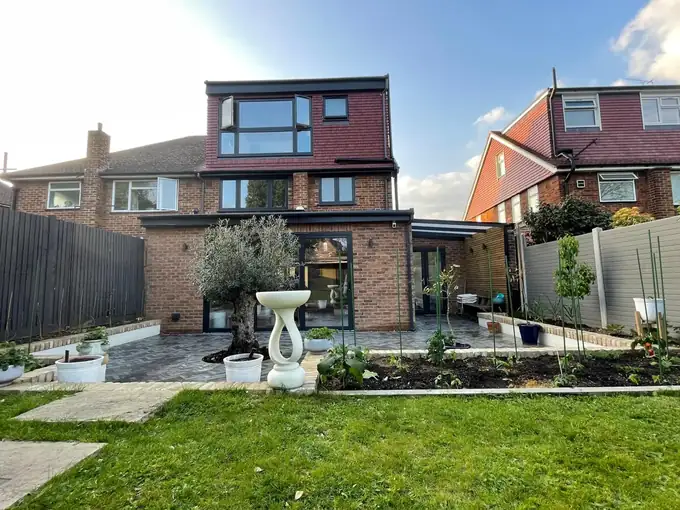
What Our London Projects Actually Cost
Real budget ranges and timescales from five recent extensions, lofts and refurbishments across London.
Projects mentioned
Thinking about a loft conversion?
Fill in what you can and your message writes itself. Send it on WhatsApp or by email, whichever is easier.
- Rather talk? 0844 818 0188
- Want us to come and look? Book a site visit
- Need a detailed price? Get a full quote
 Members of the Federation of Master Builders. What this means